388 S Prospectors 115
Listed by Joel Camacho CA DRE# 01972564 with RE/MAX TOP PRODUCERS 626-7361817
Sold

388 S Prospectors 115

388 S Prospectors 115, Diamond Bar, CA 91765

$320,000
Welcome to this beautifully upgraded upper level condominium in the desirable Fall Creek community of Diamond Bar, where a peaceful setting of mature trees, running creeks, and waterfalls creates a quiet, private atmosphere.
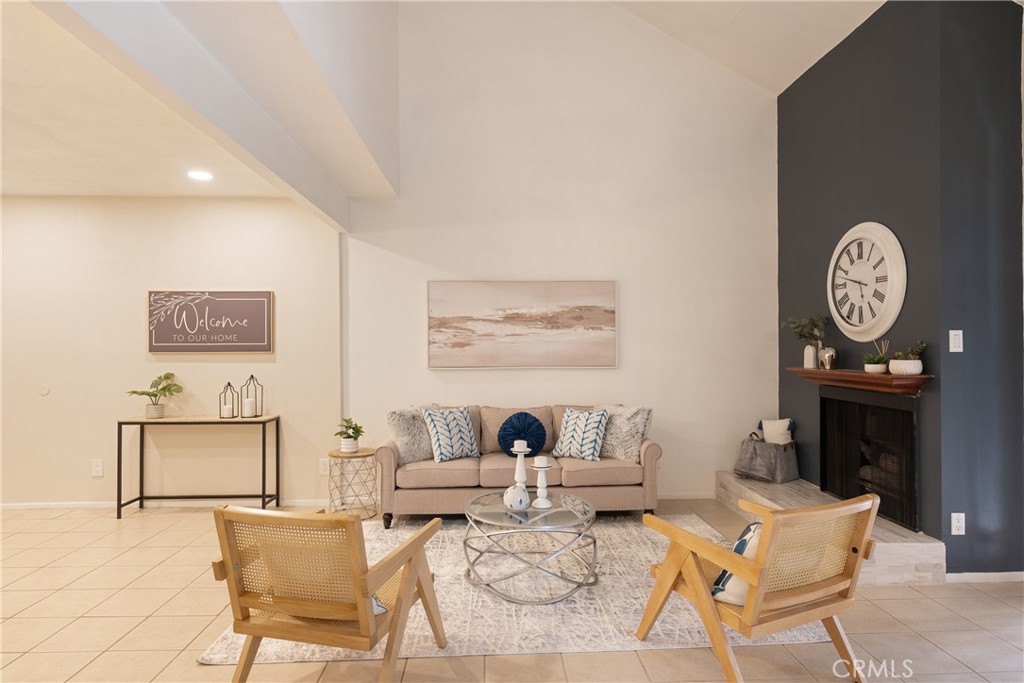
Inside, the home features a bright open layout with high ceilings, a cozy fireplace, and a sliding glass door that brings in natural light. The living area opens to a private balcony overlooking the waterfalls, adding to the relaxing feel of the space. The kitchen offers granite countertops, a breakfast bar, updated cabinetry, and stainless steel appliances, along with ample storage throughout.
The main level also includes a laundry area, and half bathroom, adding convenience for everyday living and guests.
Upstairs, the loft-style primary bedroom features high ceilings and a primary bathroom with a walk-in shower. A bonus, is a second private balcony off the bedroom which provides a comfortable place to unwind and take in the sunset views.
The home has been thoughtfully updated, including a newer HVAC system, updated electrical panel, recessed lighting, modern fixtures, upgraded plumbing, and refreshed finishes throughout.
The community offers amenities including a pool, spa, clubhouse, and multiple tennis courts, along with nearby guest parking.
Just minutes from shopping, dining, entertainment, a nearby golf course, and with easy freeway access for added convenience.
Do not miss this great opportunity to own in one of Diamond Bar's most desirable communities.

1
bed

2
baths

826 Sq.Ft. LIVING AREA

4.12 Acres lot

James Hendrik

James Hendrik

Features & Amenities

Interior

  • total bedrooms1
  • Total bathrooms2
  • full bathroom1
  • half bathroom1
  • Laundry room Washer Hookup, Gas Dryer Hookup, Inside
  • Flooring Carpet, Tile
  • Fireplace Living Room
  • APPLIANCES Dishwasher, Electric Cooktop, Electric Oven, Microwave
  • other interior Features Breakfast Bar, Balcony, Granite Counters, High Ceilings, Open Floorplan, Recessed Lighting, All Bedrooms Up, Loft

Area & Lot

  • Status Sold
  • Date Sold June 12, 2026
  • Living Area826 Sq.Ft.
  • Lot Area4.12 Acres
  • MLS® IDCV26074442
  • TypeCondo
  • YEAR BUILT1979
  • View DescriptionCreek/Stream, Trees/Woods
  • School DistrictPomona Unified

Exterior

  • STORIES2
  • Garage Space1.0
  • water SourcePublic
  • PoolAssociation
  • parkingCarport
  • HEAT TYPECentral
  • AIR CONDITIONINGCentral Air
  • sewerPublic Sewer
  • HOA AmenitiesClubhouse, Controlled Access, Maintenance Grounds, Pool, Spa/Hot Tub, Tennis Court(s), Trash, Water
  • security FeaturesCarbon Monoxide Detector(s), Gated Community, Key Card Entry, Smoke Detector(s)

Financial

  • Sales Price$320,000
  • HOA $700/mo

Let's Connect

It starts with a conversation. Circa agents are on standby to be a resource to you via phone call, text, email, Zoom, and/or In-person.

Search Homes

Browse more of our properties, and look for your dream home.

Follow Me on Instagram