2650 Kennedy Drive
Listed by Bobby Scalisi CA DRE# 01952795 with Coldwell Banker Realty 714-420-4925
Sold

2650 Kennedy Drive

2650 Kennedy Drive, Corona, CA 92879

$825,000
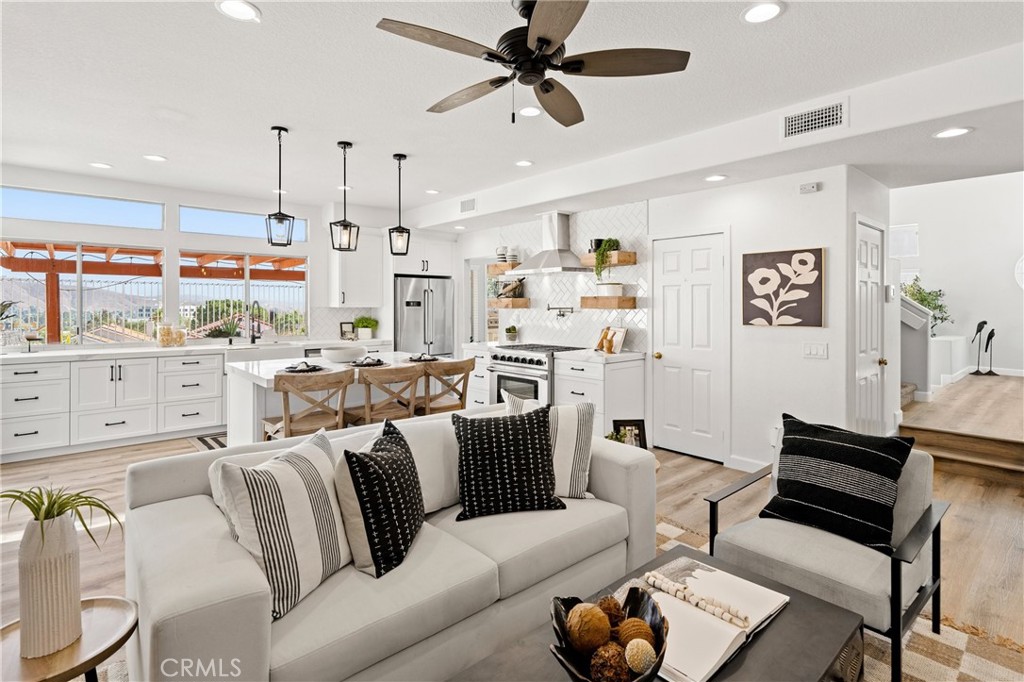
Tucked high up in the community of Corona Hills, this stunning J.M. Peters built home blends timeless design with fresh, modern upgrades. With approximately 2,327 square feet of living space, it offers four bedrooms and three bathrooms, including a main-floor bedroom and full bathroom, perfect for guests or multi-generational living. The entire main level has been beautifully remodeled in a warm, traditional style with trendy touches throughout. The custom kitchen features white shaker cabinetry, quartz countertops, designer pendant lighting, and stainless steel appliances that includes a freestanding Thor range and refrigerator. The bar, laundry room, and main floor bath have also been updated with thoughtful finishes that tie the look together. Step outside to sweeping views of city lights, rolling hills, and the distant mountains, an ideal backdrop for quiet mornings or evening entertaining. And when it comes to convenience, this location delivers. Just a short walk to Corona Hills Marketplace, Corona Hills Plaza, and the Country Side Center, with shops, dining, and daily essentials all close by. Sitting near the 91 and 15 freeway interchange, this home also offers easy access to Orange County, Temecula Wine Country, Palm Desert, and the local mountain resorts. A rare chance to enjoy designer upgrades, a functional layout, and incredible views all in one of Corona's most desirable hilltop neighborhoods.

4
beds

3
baths

2,327 Sq.Ft. LIVING AREA

5,227 Sq.Ft. lot

James Hendrik

James Hendrik

Features & Amenities

Interior

  • total bedrooms4
  • Total bathrooms3
  • full bathrooms3
  • Laundry room Washer Hookup, Gas Dryer Hookup, Inside, Laundry Room
  • Flooring Carpet, Tile, Vinyl
  • Fireplace Family Room
  • APPLIANCES 6 Burner Stove, Convection Oven, Dishwasher, Freezer, Disposal, Gas Oven, Gas Range, Microwave, Refrigerator, Vented Exhaust Fan, Water To Refrigerator, Water Heater, Dryer, Washer
  • other interior Features Breakfast Bar, Ceiling Fan(s), Cathedral Ceiling(s), Dry Bar, Separate/Formal Dining Room, Eat-in Kitchen, High Ceilings, Open Floorplan, Quartz Counters, Recessed Lighting, Storage, Two Story Ceilings, Bar, Walk-In Closet(s)

Area & Lot

  • Status Sold
  • Date Sold August 20, 2025
  • Living Area2,327 Sq.Ft.
  • Lot Area5,227 Sq.Ft.
  • MLS® IDPW25157281
  • TypeResidential
  • YEAR BUILT1989
  • NeighborhoodSouth Orange County
  • Architecture StylesMediterranean
  • View DescriptionCity Lights, Hills, Mountain(s), Neighborhood
  • Elementary SchoolPromenade
  • High SchoolHillcrest
  • School DistrictAlvord Unified

Exterior

  • STORIES2
  • Garage Space3.0
  • water SourcePublic
  • utilitiesCable Available, Electricity Connected, Natural Gas Connected, Phone Connected, Sewer Connected, Underground Utilities, Water Connected
  • PoolNone
  • roofSpanish Tile
  • lot featuresBack Yard, Drip Irrigation/Bubblers, Front Yard, Sprinklers In Rear, Sprinklers In Front, Lawn, Landscaped, Level, Sprinklers Timer, Sprinklers On Side, Sprinkler System, Street Level, Yard
  • parkingConcrete, Door-Multi, Direct Access, Driveway Level, Driveway, Garage Faces Front, Garage, Garage Door Opener, On Street
  • HEAT TYPECentral, Forced Air, Zoned
  • AIR CONDITIONINGCentral Air, Zoned
  • sewerSewer Tap Paid
  • SubstructureSlab
  • security FeaturesPrewired, Carbon Monoxide Detector(s), Smoke Detector(s)
  • other exterior FeaturesAwning(s), Lighting

Financial

  • Sales Price$825,000

South Orange County

Explore

Let's Connect

It starts with a conversation. Circa agents are on standby to be a resource to you via phone call, text, email, Zoom, and/or In-person.

Search Homes

Browse more of our properties, and look for your dream home.

Follow Me on Instagram