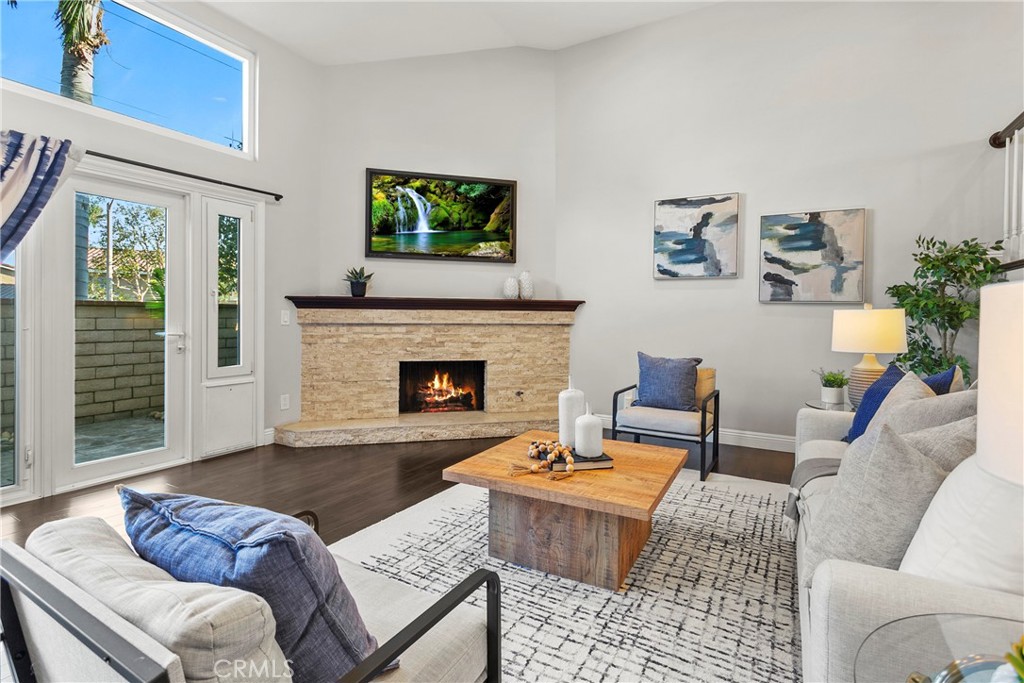
Wake up to peaceful LAKE VIEWS in this bright and inviting 2-bedroom, 2.5-bath multi-level home in the highly desirable gated community of SEASIDE VILLAGE. With direct views of the water (and ducks) from the PRIMARY SUITE and views from the dining area and kitchen, this home brings a quiet, coastal vibe into everyday living. Inside, you'll find a SPACIOUS OPEN FLOOR PLAN with cathedral ceilings and an abundance of natural light that create a feeling of comfort and space. The STONE FIREPLACE serves as a focal point for both the living and dining rooms, offering a cozy feeling with timeless style. Natural light pours into the large windows throughout, many of which are framed by beautiful, sleek shutters. You will absolutely love the texture, look, and feel of the SKIMMED WALLS and beautiful TWO-TONE PAINT throughout the home. The kitchen features bright white cabinetry, STAINLESS STEEL APPLIANCES, a beverage fridge, recessed lighting, and open shelving. Access to a private balcony is perfect for enjoying your morning coffee with an ocean breeze. Upstairs, both bedrooms are full en-suites. The front PRIMARY SUITE includes a walk-in closet and a luxuriously remodeled bathroom with DESIGNER FLOOR TILE, a dual vanity, an oversized bathtub, and HEXAGON MARBLE TILE to the ceiling. The second suite features a new vanity, a frameless sliding glass shower door, and stylish HERRINGBONE tilework.The 2-car garage has been upgraded with EPOXY FLOORING, a sidemount opener, and custom cabinetry with generous storage. Additional highlights include updated recessed lighting with dimmers throughout, classic banisters, and dual-pane windows that make the home both beautiful and efficient. Privacy walls on the front patio of this tri-level unit create the perfect space for entertaining or relaxation. Enjoy all the amenities SEASIDE VILLAGE has to offer: lakes with ducks and fish, a large pool, hot tub, tennis and sports courts, and a dog play area. Water and trash are covered by the HOA. Just a short stroll to Pacific City, the beach, downtown HB, shopping, coffee shops, and some of the best local restaurants, this home is truly WALKABLE. Welcome home!