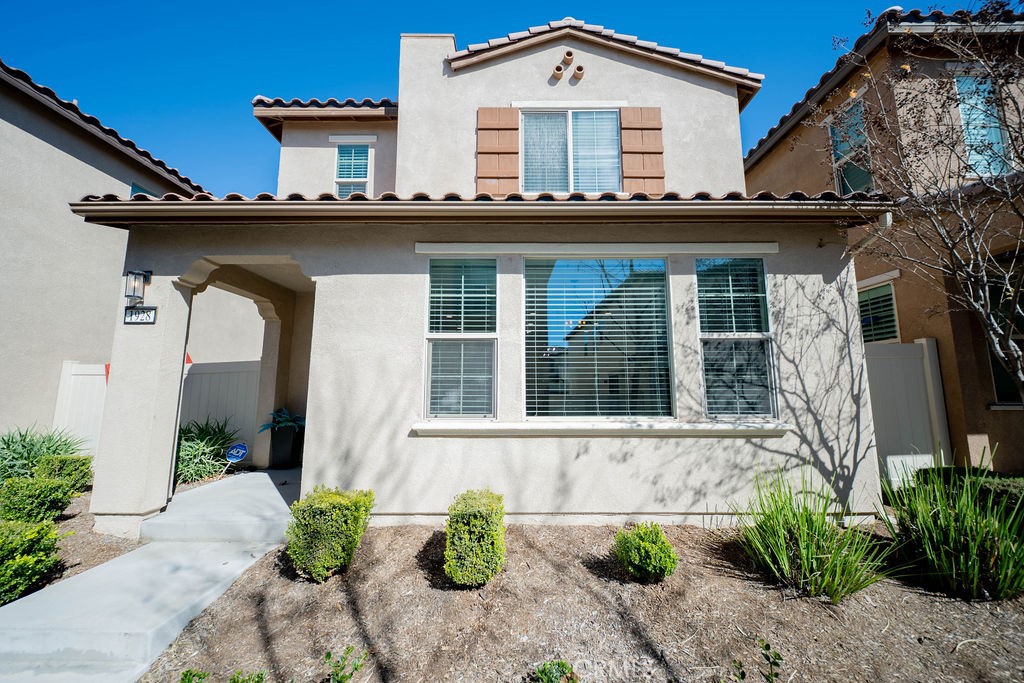
Welcome to 1928 Ray Abril Jr Ln, a beautifully upgraded 2021-built home located in the desirable Wildrose Community of Colton.
This 4 bedroom, 3 bathroom home offers approximately 1,949 square feet of thoughtfully designed living space with a functional and versatile floor plan. The open-concept main level features luxury vinyl plank flooring, recessed lighting, custom accent walls, and designer light fixtures throughout. The spacious Great Room seamlessly connects the living, dining, and kitchen areas, creating an ideal setting for everyday living and entertaining.
The kitchen showcases white cabinetry, beautiful countertops, subway tile backsplash, stainless steel appliances, and a large center island with bar seating. The dining area includes a built-in credenza. A highly desirable downstairs bedroom and full bathroom with walk-in shower offer flexibility for guests or multi-generational living. Upstairs features a versatile loft space, perfect for a home office, media room, or play area. The primary suite includes a walk-in closet with built-in organizers and an ensuite bathroom with dual sink vanity, quartz counters, soaking tub and separate shower. Two additional bedrooms, a full hall bathroom, and an upstairs laundry room with additional storage complete the second level. Additional highlights include an attached 2-car garage, tankless water heater, and a low-maintenance concrete backyard ready for outdoor enjoyment. The Wildrose Community offers a low HOA with amenities including a swimming pool, BBQ area, playground, greenbelts and dog park. Conveniently located near the 210 and 10 freeways, shopping, dining, and medical facilities including Arrowhead Regional Medical Center, Loma Linda University Medical Center and Kaiser Fontana.
Modern construction, flexible layout, and a prime commuter-friendly location make this home a must-see.