1651 Pine Drive
Listed by Anthony Leocadio with Circa Properties, Inc. 714-673-7363
Sold

1651 Pine Drive

1651 Pine Drive, La Habra, CA 90631

$768,888
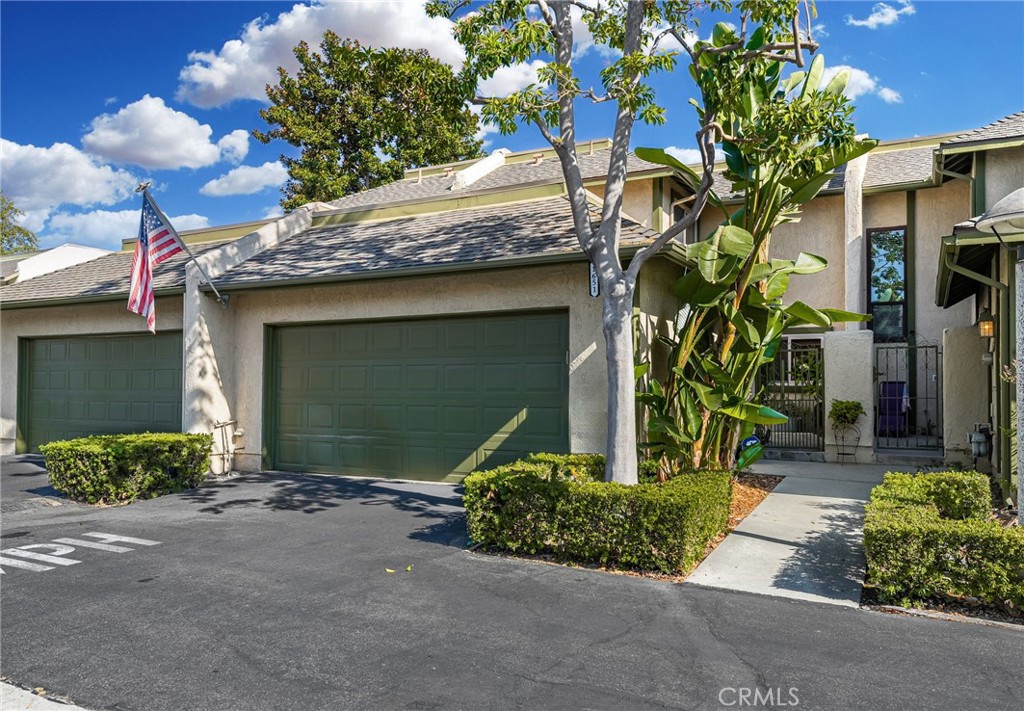
"For COMPARABLE ONLY PURPOSES ONLY, SOLD OFF MARKET BY SELLER/AGENT) Stunning Heritage Village Townhome -Tucked away at the rear of the sought-after Heritage Village community, this beautifully upgraded townhome offers a rare combination of privacy, tranquility, and Professionally designed finishes.
Step through the gated courtyard into a warm and inviting space. Inside, you're welcomed by rich hardwood flooring through the east-facing entry.
The gourmet kitchen is a chef's dream--featuring solid wood cabinetry, granite countertops, stainless steel appliances, designer backsplash, and a charming view of the lush courtyard through the front window.
Adjacent to the kitchen, the dining room boasts a custom chandelier, recessed lighting, and a large window overlooking gorgeous rear yard and entertaining patio. This space flows seamlessly into the living area with a cozy fireplace, recessed lighting, custom removable carpet, and a sliding glass door with a built-in glass doggie door.
Downstairs also includes a full bath, beautifully updated with a custom-tiled tub/shower combo, glass enclosure, and a high-end stone vanity.
Upstairs, the wrought iron staircase, hardwood floors, and custom light fixture lead to a bright landing with an east-facing window. The oversized secondary bedroom includes a walk-in closet, crown moldings, ceiling fan, and a north-facing window with views. The spacious primary suite features a Large View window and a luxurious en-suite bath with a walk-in closet, custom organization system, and designer wet room with tiled shower and bath.
The attached 2-car garage offers epoxy floors, custom cabinets, workbench, and LED lighting--perfect for extra storage and functionality. The adjacent laundry area adds even more convenience.
Step outside to your private backyard oasis--one of the largest in the community! Enjoy the tiled and covered patio with ceiling fans, TV hookups, and lighting. The yard is complete with synthetic grass, tropical foliage, BBQ area with natural gas hookup, and a storage shed--an ideal space for entertaining or relaxing.
HOA amenities include two pools, a spa, clubhouse, 2 playgrounds, and walking trails. The HOA covers: water, trash, cable TV, high-speed internet, landscaping, exterior maintenance (including roofs and paint), termite control, and even earthquake insurance.
Zoned as a Single-Family Residence (SFR), this home qualifies for lower interest rates than typical condos or townhomes.

2
beds

2
baths

1,447 Sq.Ft. LIVING AREA

1,763 Sq.Ft. lot

Tony Leocadio

Tony Leocadio

Features & Amenities

Interior

  • total bedrooms2
  • Total bathrooms2
  • full bathrooms2
  • Laundry room Washer Hookup, Gas Dryer Hookup, In Garage
  • Flooring Tile, Wood
  • Fireplace Gas, Living Room
  • APPLIANCES Convection Oven, Dishwasher, Electric Range, Free-Standing Range, Gas Cooktop, Disposal, Gas Range, Gas Water Heater, High Efficiency Water Heater, Microwave, Refrigerator, Self Cleaning Oven, Water Softener, Tankless Water Heater, Vented Exhaust Fan, Water Purifier
  • other interior Features Breakfast Bar, Built-in Features, Block Walls, Ceiling Fan(s), Separate/Formal Dining Room, Granite Counters, Open Floorplan, Pantry, Stone Counters, Recessed Lighting, Storage, All Bedrooms Up, Primary Suite, Walk-In Closet(s)

Area & Lot

  • Status Sold
  • Living Area1,447 Sq.Ft.
  • Lot Area1,763 Sq.Ft.
  • MLS® IDPW26083038
  • TypeResidential
  • YEAR BUILT1977
  • NeighborhoodSouth Orange County
  • Architecture StylesContemporary
  • View DescriptionCourtyard, Hills, Mountain(s)
  • School DistrictFullerton Joint Union High

Exterior

  • STORIES2
  • Garage Space2.0
  • water SourcePublic
  • utilitiesCable Available, Cable Connected, Electricity Connected, Natural Gas Connected, Sewer Connected, Water Connected
  • PoolCommunity, Fenced, Gunite, Heated, Association
  • roofMembrane, Mixed, Shingle
  • lot featuresBack Yard, Close to Clubhouse, Sprinklers In Rear, Landscaped, Walkstreet, Yard
  • parkingDirect Access, Garage Faces Front, Garage, Guest, On Street, Unassigned
  • HEAT TYPECentral, Natural Gas
  • AIR CONDITIONINGCentral Air
  • sewerPublic Sewer
  • SubstructureSlab
  • HOA AmenitiesClubhouse, Maintenance Grounds, Insurance, Meeting Room, Meeting/Banquet/Party Room, Picnic Area, Playground, Pool, Pets Allowed, Recreation Room, Spa/Hot Tub, Trash, Cable TV, Water
  • other exterior FeaturesBarbecue, Rain Gutters

Financial

  • Sales Price$768,888
  • HOA $545/mo
  • Zoning R-2
View Virtual Tour

South Orange County

Explore

Let's Connect

It starts with a conversation. Circa agents are on standby to be a resource to you via phone call, text, email, Zoom, and/or In-person.

Search Homes

Browse more of our properties, and look for your dream home.

Follow Me on Instagram