1361 Fern Lake Avenue 252
Listed by John Kelly CA DRE# 01232969 with Seven Gables Real Estate 949-233-5574
Sold

1361 Fern Lake Avenue 252

1361 Fern Lake Avenue 252, Brea, CA 92821

$355,000
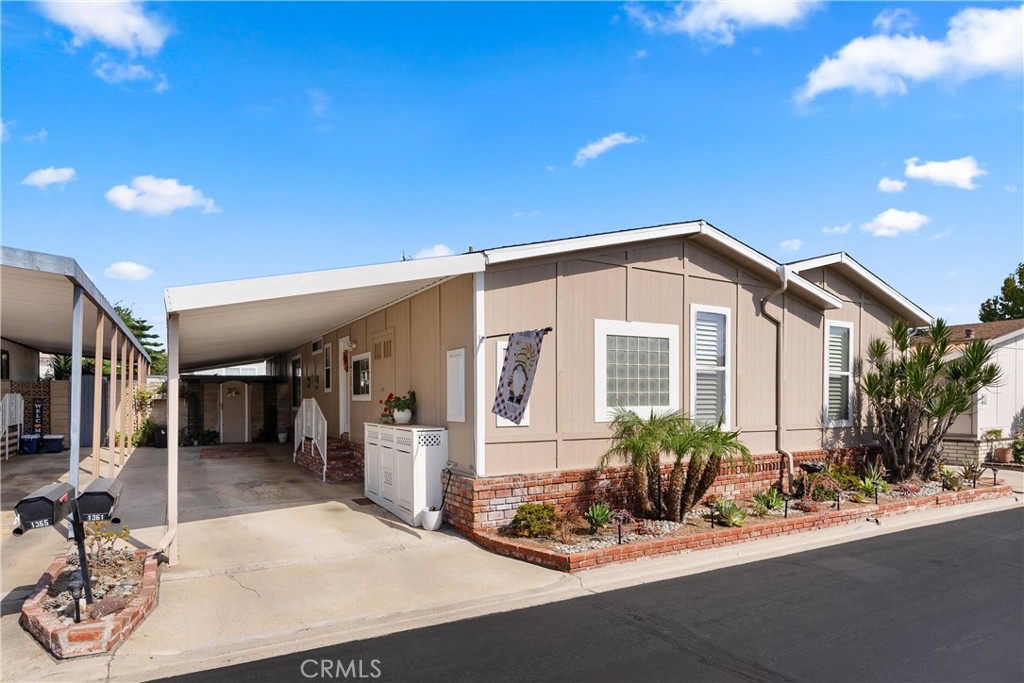
Step into this spacious, over 2000 square foot, two bedroom and two bath manufactured home. Located in Lake Park Brea 55+ Community. Enjoy the tranquil greenbelt, leading you to the beautifully landscaped front patio--an inviting space to relax and soak in the views. Entering through the front door, you're greeted by a spacious living room, perfect for lounging and gathering with friends and family. Notice the engineered Armstrong hardwood floors throughout the living area. The gorgeous kitchen, featuring stunning countertops, high-end appliances, and ample space for dining and entertaining. For those more traditional dinners there is a large dining room. Next, step into the welcoming family room with two solar lights, an ideal setting for more casual get-togethers or cozy evenings. As you move through the home, discover the oversized master bedroom, a serene retreat featuring a spacious walk-in closet with custom built-ins to keep everything in place. The luxurious master bathroom boasts a large walk-in shower, a separate soaking tub, and a spa-like feel. The secondary bedroom is a generously proportioned bedroom with a solar light, perfect for guests or family. For those who need a dedicated workspace, a custom office awaits, complete with built-in wall cabinets for organized storage and efficiency. Then take notice of the laundry room with storage, it make the hard things easy. Outside to the two-car carport, is two storage units behind a gated concrete wall, providing secure space for your belongings. The things you don't see, but are important are... a five-year-old water heater and roof, and a ten-year-old air conditioner, this home blends elegance and functionality in every room. Don't miss out on the chance to make this your own personal oasis!

2
beds

2
baths

2,042 Sq.Ft. LIVING AREA

9.99 Acres lot

Laura Hamann

Laura Hamann

Features & Amenities

Interior

  • total bedrooms2
  • Total bathrooms2
  • full bathroom1
  • three quarter bathroom1
  • Laundry room Washer Hookup, Gas Dryer Hookup, Inside, Laundry Room
  • Flooring Wood
  • APPLIANCES 6 Burner Stove, Built-In Range, Dishwasher, Gas Cooktop, Disposal, Gas Oven, Gas Range, Gas Water Heater, Ice Maker, Microwave, Refrigerator, Self Cleaning Oven
  • other interior Features Built-in Features, Ceiling Fan(s), Crown Molding, High Ceilings, Open Floorplan, Quartz Counters, Recessed Lighting, Unfurnished, All Bedrooms Down, Bedroom on Main Level, Main Level Primary, Primary Suite, Walk-In Closet(s)

Area & Lot

  • Status Sold
  • Date Sold January 6, 2025
  • Living Area2,042 Sq.Ft.
  • Lot Area9.99 Acres
  • MLS® IDOC24225199
  • TypeManufactured-Mobile
  • YEAR BUILT1981
  • NeighborhoodSouth Orange County
  • View DescriptionNone
  • School DistrictBrea-Olinda Unified

Exterior

  • STORIES1
  • Garage Space2.0
  • water SourcePublic
  • utilitiesCable Connected, Electricity Connected, Natural Gas Connected, Sewer Connected, Water Connected
  • PoolCommunity, Gunite, Gas Heat, Heated, In Ground, Association
  • roofComposition
  • lot featuresSprinklers In Front, Landscaped, Level, Rectangular Lot, Sprinklers Timer, Sprinklers On Side, Sprinkler System
  • parkingCarport
  • HEAT TYPECentral
  • AIR CONDITIONINGCentral Air
  • sewerPublic Sewer
  • HOA AmenitiesClubhouse, Meeting Room, Management, Pool, Spa/Hot Tub, Tennis Court(s), Trash, Utilities
  • security FeaturesCarbon Monoxide Detector(s), Smoke Detector(s)

Financial

  • Sales Price$355,000

South Orange County

Explore

Let's Connect

It starts with a conversation. Circa agents are on standby to be a resource to you via phone call, text, email, Zoom, and/or In-person.

Search Homes

Browse more of our properties, and look for your dream home.

Follow Me on Instagram